
Address
1473 Bruce-saugeen Townline, Kincardine, ON
Price
$ 549,900
Property Attributes
- ID#X13757948
- TypeSingle Family
- Listing Status Active
- MunicipalityKincardine
- CityKincardine
- AreaKincardine
- NeighbourhoodKincardine
- Postal CodeN0H 2C5
- Style
- Price$ 549,900
- Bedrooms3
- Bathrooms1
- Half Bathrooms0
Data Source:
Canadian Real Estate Association (CREA)
Property Description
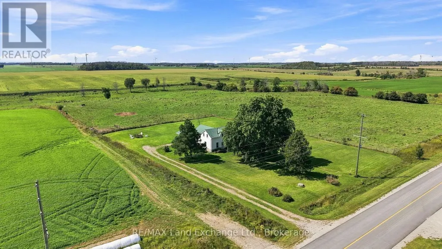
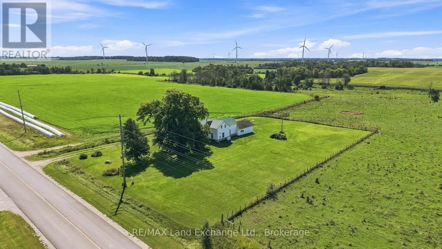
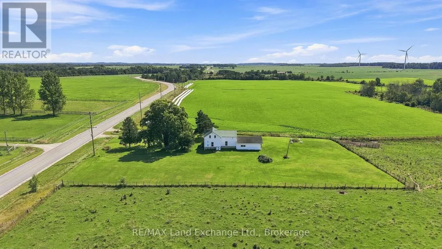
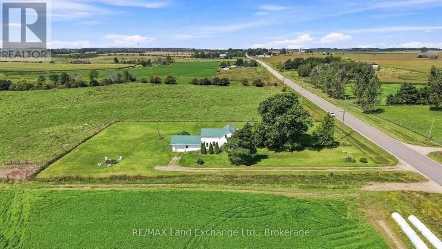
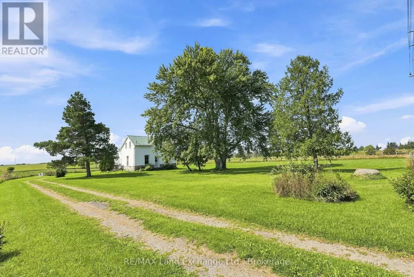
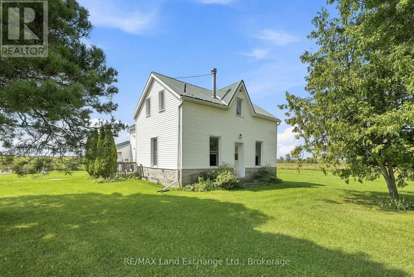
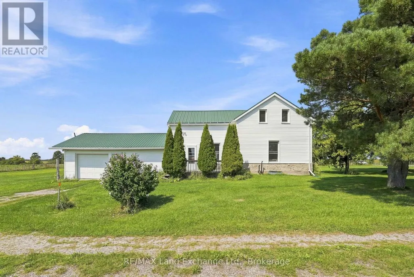
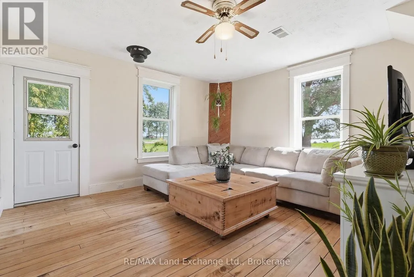
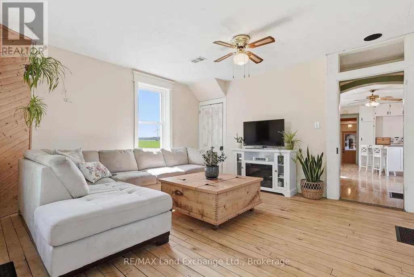
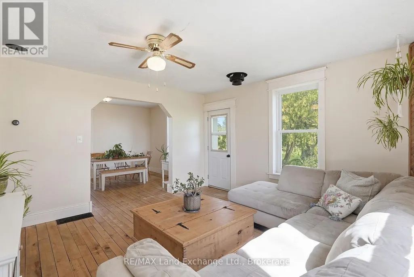
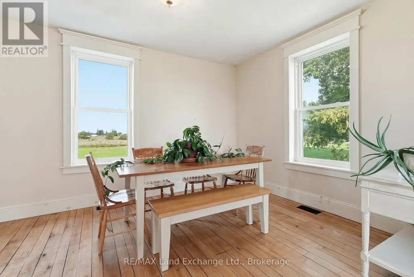
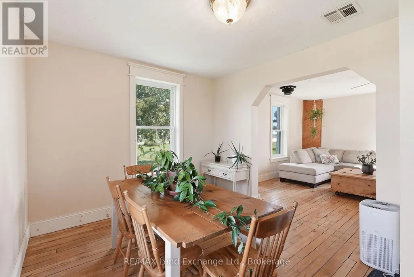
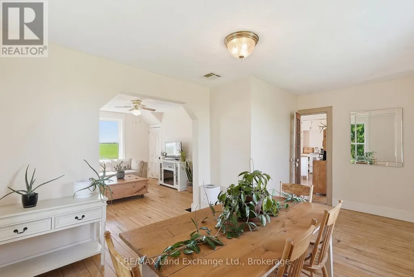
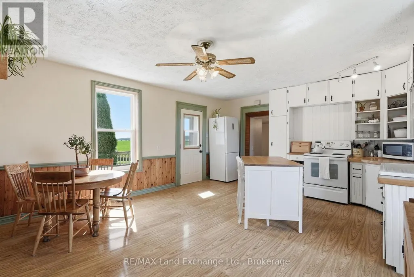
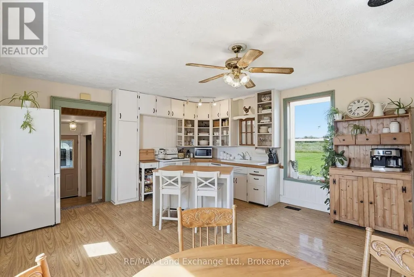
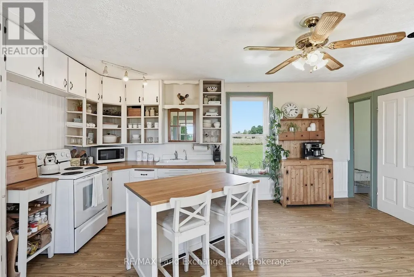
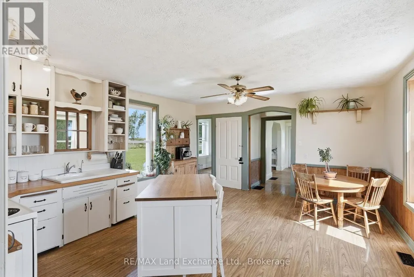
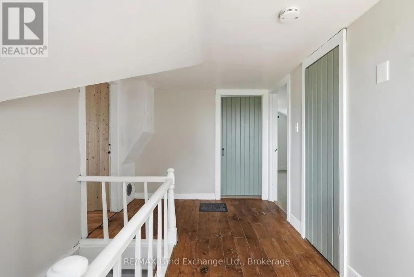
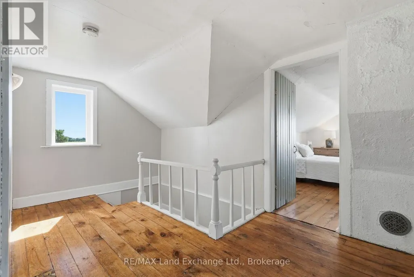
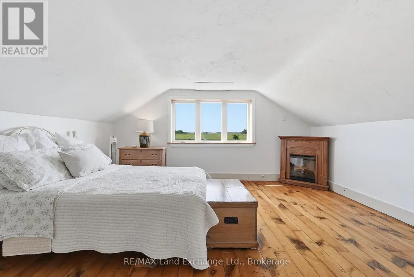
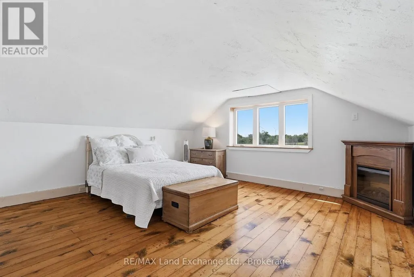
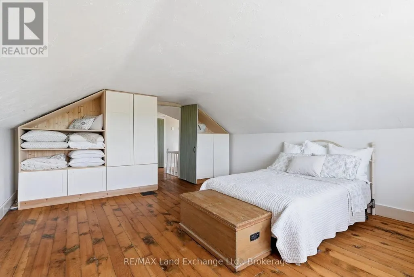
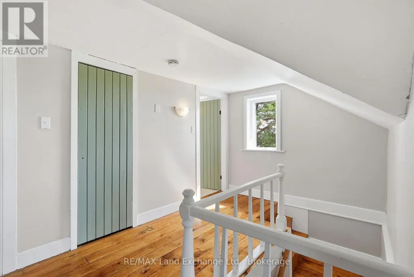
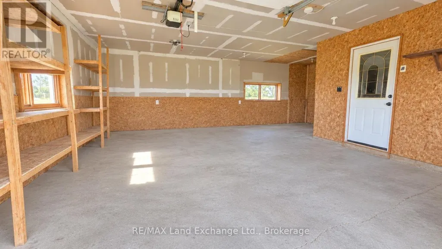
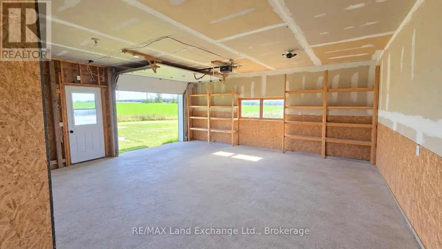
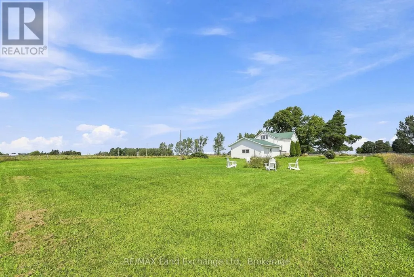
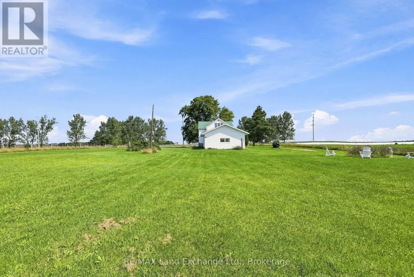
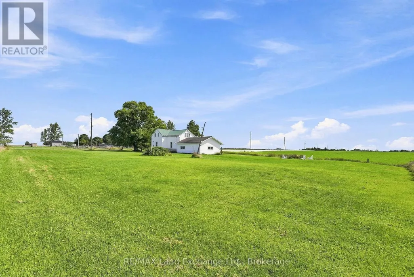
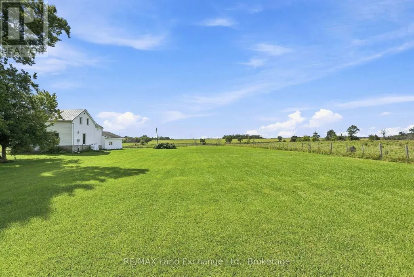
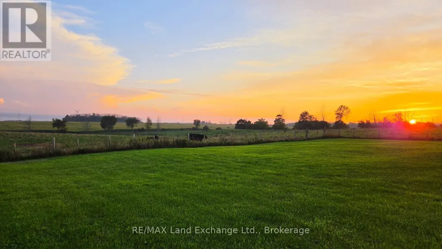
Enjoy the ideal combination of country lifestyle and everyday convenience with this 3-bedroom farmhouse on a 1.16-acre property, just 5 minutes south of Port Elgin! With wide-open rural views stretching as far as the eye can see, you can enjoy incredible privacy, space, and scenic country living while being close to town. The large, attached garage with direct entry provides valuable space for indoor parking and storage. This bright and sunny home has a spacious and functional layout. Other notable features include a large country kitchen, an outstanding primary bedroom, original wood flooring, a durable metal roof, septic system updated in 2008, and high-speed internet availability. The home sits back from the road, offering peace and quiet and plenty of usable yard space. Mature maple, pine and cedar trees provide shade, and an impressive 15ft blackberry bush produces fruit every year. Just 5 minutes drive to Walmart and the conveniences of Saugeen Shores, and only a 15-minute commute to Bruce Power. An unbeatable location! (id:7434)
General Features
| Features | Lighting |
|---|---|
| Property Type | Single Family |
| Zoning Description | A2 - Agriculture - Small Holdings |
| CommunityName | Kincardine |
| Building Appliances | Water Heater, Water Treatment, Dryer, Freezer, Microwave, Stove, Washer, Refrigerator |
| Building Cooling Type | None |
| Location Description | Cross Streets: Bruce-Saugeen Townline / Highway 21. ** Directions: From Port Elgin, go approx. 6km south on HWY 21 and turn left inland on Bruce-Saugeen Townline. The property is approximately 2km down the road on the right. |
| Parking Space Total | 10 |
| Foundation Type | Stone |
| Building Type | House |
| Ownership Type | Freehold |
| Building.StoriesTotal | 1.5 |
Interior Features
| Building Fireplace Present | False |
|---|---|
| Building Heating Type | Forced air |
| Building Heating Fuel | Electric, Propane |
| Basement Development | Unfinished |
| Basement Type | N/A (Unfinished) |
| Construction Style Attachment | Detached |
| Living Area Range | 1100 |
| Bedrooms | 3 |
Exterior Features
| Structure | Deck |
|---|---|
| Sewer | Septic System |
| Exterior Finish | Vinyl siding |
Room Details
| Room | Dimensions | Level | Flooring | Details |
|---|---|---|---|---|
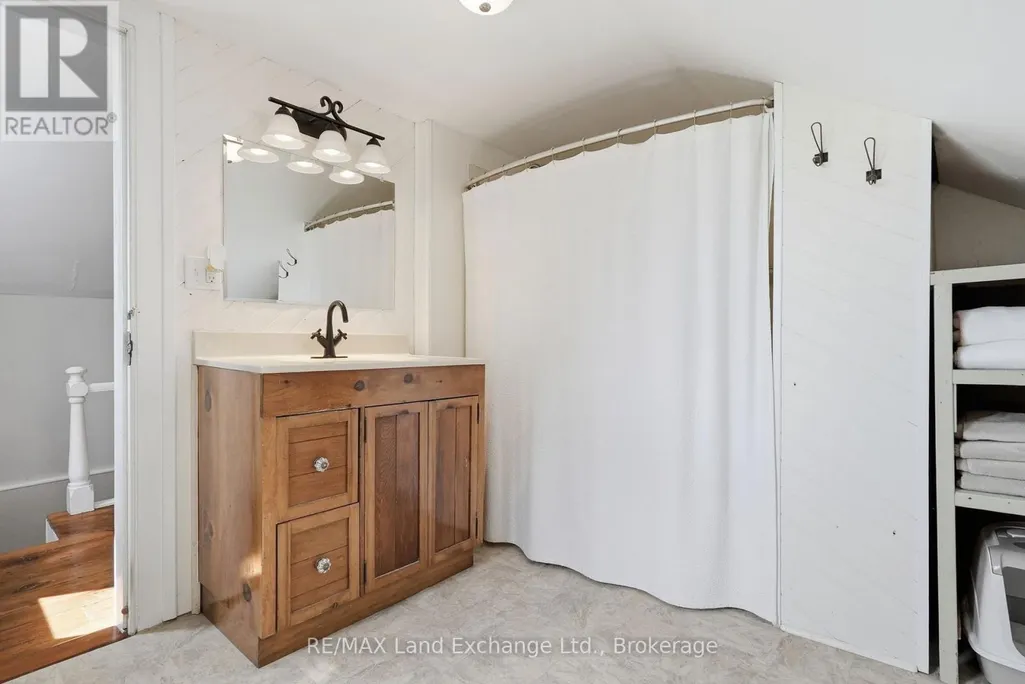
| Bathroom | 3.02 m x 2.52 m | Upper Level | 2.52 m | |
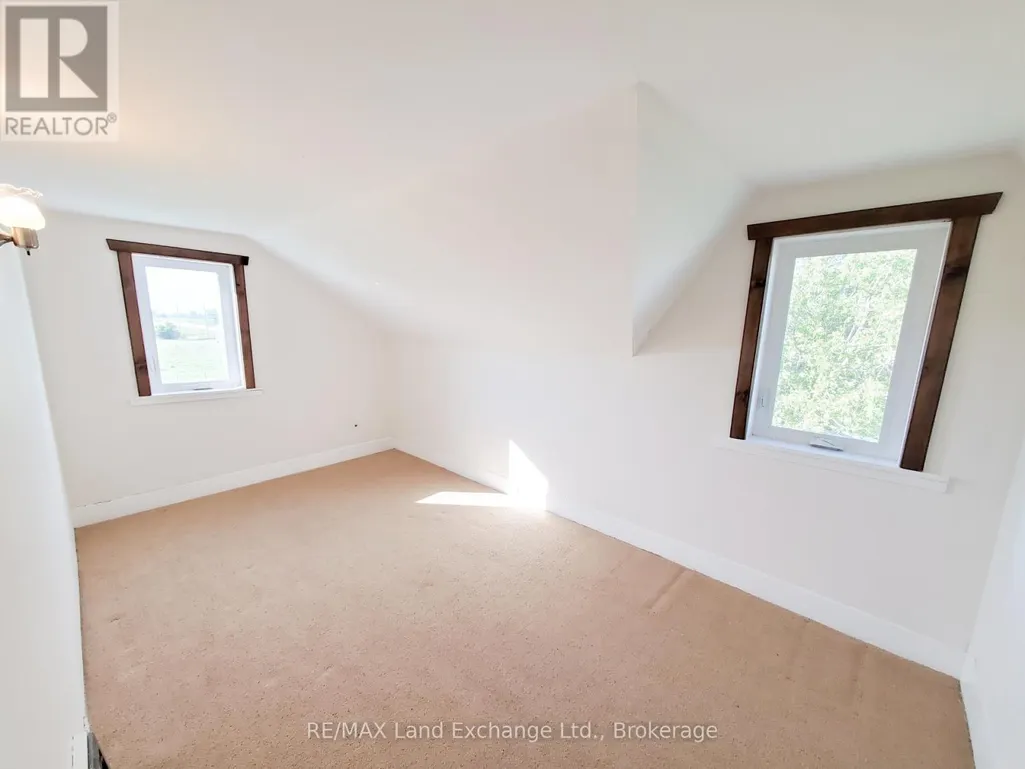
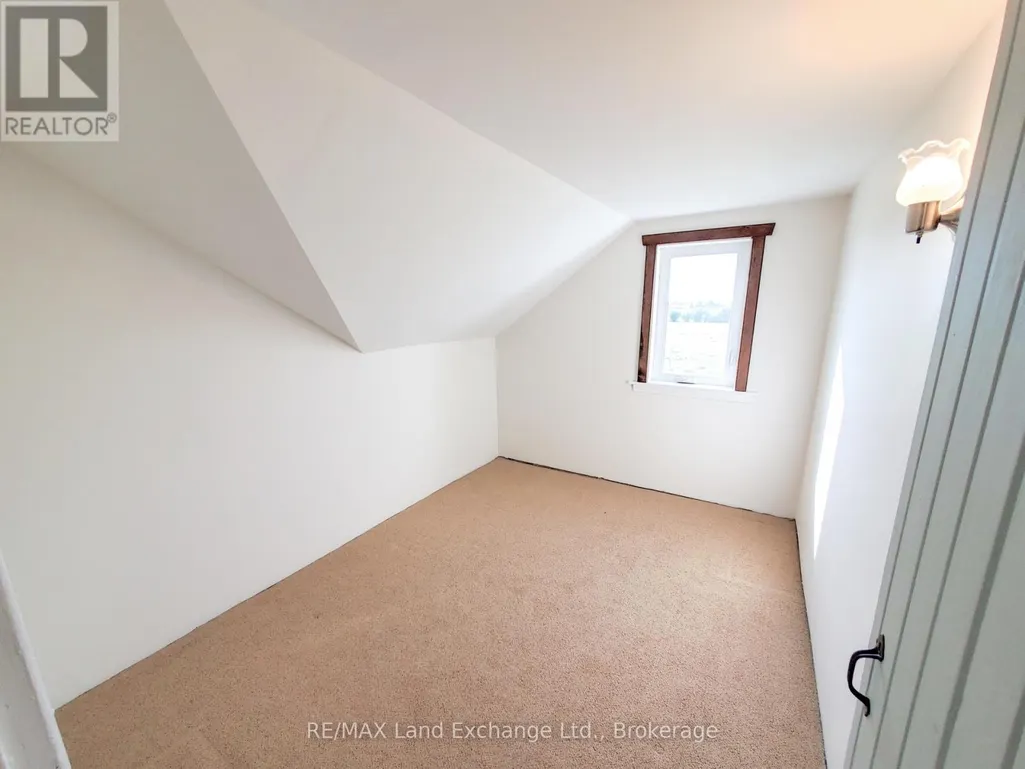
| Bedroom 2 | 4.34 m x 2.49 m | Upper Level | 2.49 m | |
| Bedroom 3 | 3.23 m x 2.54 m | Upper Level | 2.54 m | |
| Dining room | 3.07 m x 5.16 m | Main level | 5.16 m | |
| Kitchen | 5.26 m x 4.34 m | Main level | 4.34 m | |
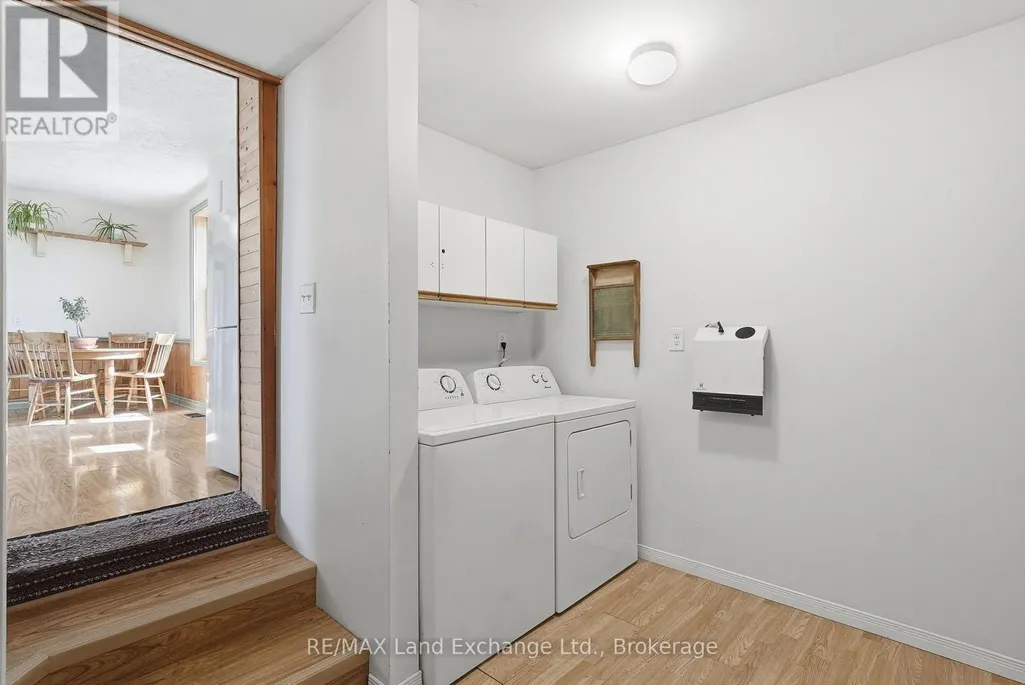
| Laundry room | 2.72 m x 3.2 m | Main level | 3.2 m | |
| Living room | 4.32 m x 4.12 m | Main level | 4.12 m | |
| Primary Bedroom | 5.26 m x 4.6 m | Upper Level | 4.6 m |
Amenities
- Views
- New Construction
- Adult 55+
- Lease To Own
- No Strata Fees
- Furnished
- Primary On Main
- Air Conditioning
- Seller Finance
- Green
- Fixer Upper
- Horse
- Golf
- Fireplace
- Deck
- Garage
- Basement
- Pool

Property vs Single Family Average in N0H 2C5
Price
In The Neighbourhood
Just Listed
Kincardine
$ 729,900
- Type
- Single Family
- Rooms
- 3 Beds + 3 Baths
Royal LePage Exchange Realty Co.
Open House
Kincardine
$ 639,900
- Type
- Single Family
- Rooms
- 2 Beds + 2 Baths
Royal LePage Exchange Realty Co.
Primary On Main
Kincardine
$ 649,900
- Type
- Single Family
- Rooms
- 3 Beds + 2.5 Baths
Royal LePage Exchange Realty Co.
Waterfront
Kincardine
$ 1,599,900
- Type
- Single Family
- Rooms
- 4 Beds + 3.5 Baths
Royal LePage Exchange Realty Co.
Golf Course
Kincardine
$ 815,000
- Type
- Single Family
- Size
- 2,467 SqFt
- Rooms
- 4 Beds + 2 Baths
Real Broker Ontario Ltd.
